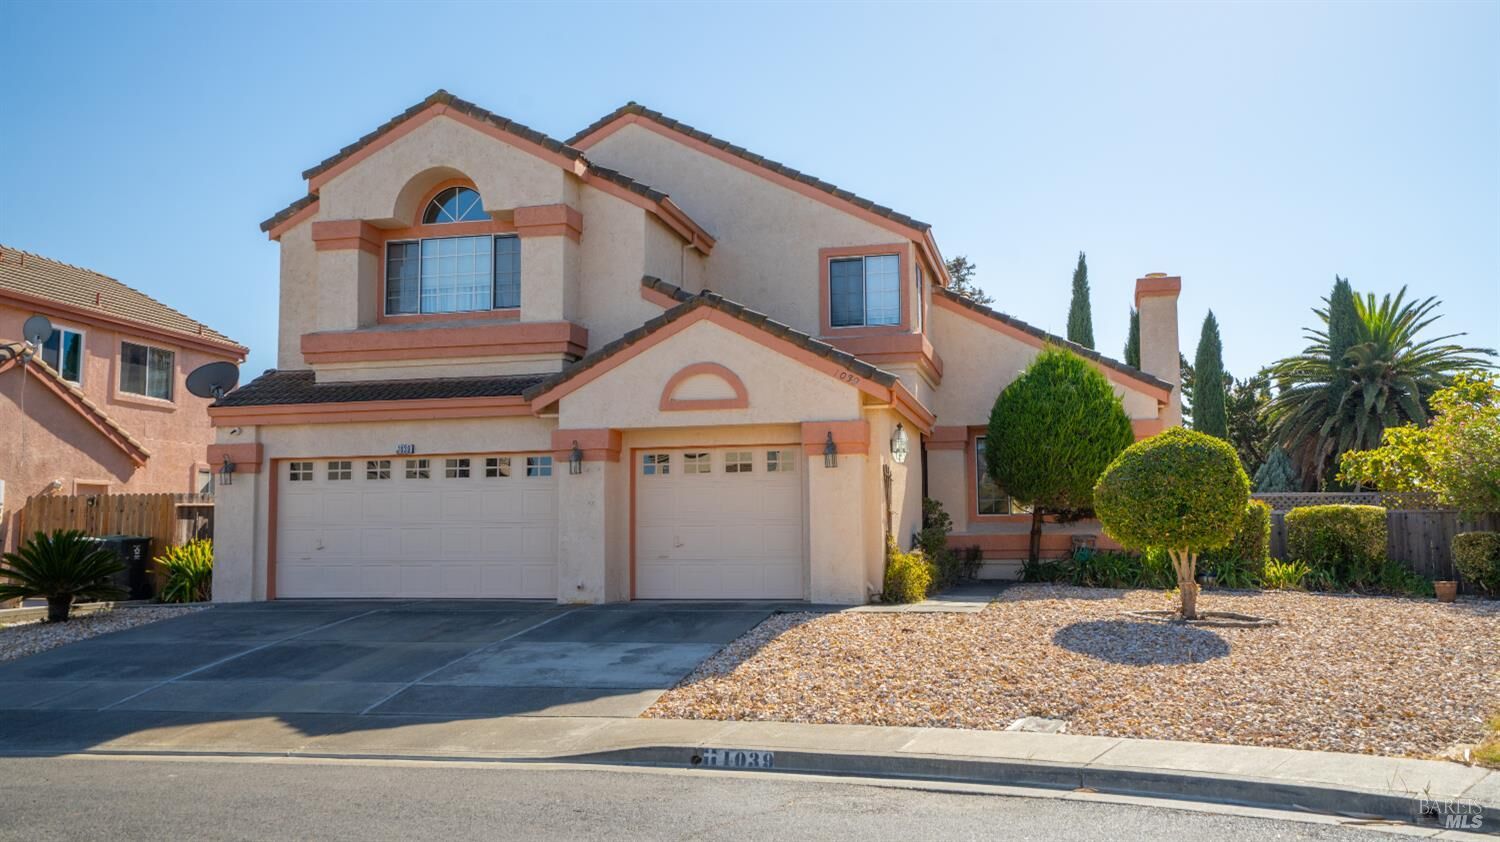
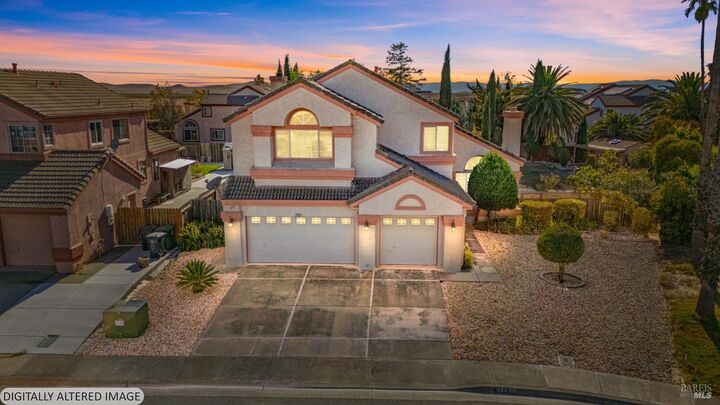
1039 Fennie Court Suisun City, CA 94585
Listing Courtesy of: BAREIS / Listed By: Sarah McKendry, Coldwell Banker Kappel Gateway Realty

  1039 Fennie Court Suisun City, CA 94585

Active (0 Days)
$675,000 (USD)
4
BED
3
BATH
2,986
SQFT

Description

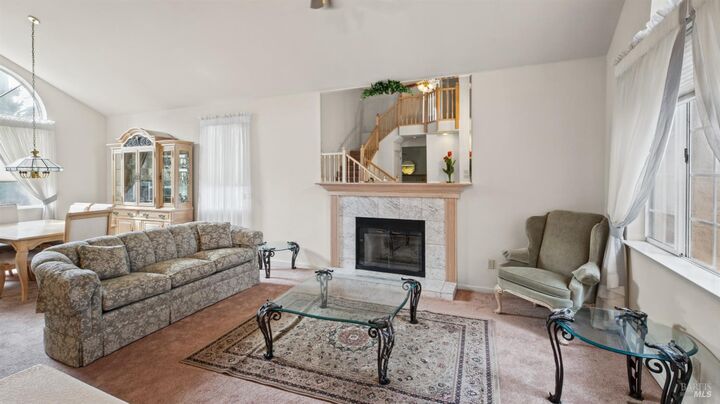
Welcome to 1039 Fennie Ct, a spacious home nestled in the Lawler Ranch community. Offering approximately 2,900 square feet of thoughtfully designed living space, this 4 bedrooms, 3 full bathrooms. Step inside to soaring cathedral ceilings, abundant natural light, and large windows that create an inviting and open atmosphere. The spacious kitchen features ample cabinetry, generous counter space, and a center island. The adjacent living and dining areas offer plenty of space to host family and friends, while the sunroom provides a peaceful spot to relax and enjoy views of the expansive backyard. The main floor features a convenient bedroom and full bathroom, ideal for guests and multigenerational living. Upstairs, you'll find generously sized bedrooms along with a large bonus room that offers endless possibilitiescreate the ultimate theater room, game room, home gym, or additional living space. Outside, the possibilities continue on the approximately 11,000 square foot lot. The spacious backyard provides room to entertain, garden, play, or explore the potential for an ADU, offering an exciting opportunity for additional living space or future flexibility. Located close to multiple parks and walking trails, this home offers easy access to outdoor recreation while enjoying the peaceful feel of a court location. With its generous lot and versatile floor plan, this home offers space, possibilities, and room to grow.

MLS #:
326084390
Lot Size
0.26 acres
Type
Single-Family Home
Year Built
1990
County
Solano County

Listed By

Sarah McKendry, DRE #01414963 CA, Coldwell Banker Kappel Gateway Realty
Source
BAREIS
Last checked Oct 5 2026 at 7:21 PM GMT+0000
Bathroom Details
  • Full Bathrooms: 3
Lot Information
  • Court
Property Features
  • Fireplace: Wood Burning
  • Fireplace: 1
Heating and Cooling
  • Central
Pool Information
  • No
Utility Information
  • Utilities: Public
  • Sewer: Public Sewer
Garage
  • Attached
Stories
  • 2
Living Area
  • 2,986 sqft
Location
   
Calculate drive times to this property
 
Powered by INRIX® Drive Time

Powered by Walk Score®

Estimated Monthly Mortgage Payment

*Based on Fixed Interest Rate withe a 30 year term, principal and interest only

Listing price
Down payment
%
Interest rate
%
Mortgage calculator estimates are provided by Coldwell Banker Real Estate LLC and are intended for information use only. Your payments may be higher or lower and all loans are subject to credit approval.
Disclaimer: Listing Data © 2026 Bay Area Real Estate Information Services, Inc. All Rights Reserved. Data last updated: 10/5/26 12:21
